Title: Grand Union Gardens: A Captivating Modular Sales Office
Introduction
Grand Union Gardens, a visionary housing development, is proud to present its striking sales office – an 8-bay modular building that beautifully showcases the essence of this community. This blog will take you on a journey through the stunning features of the sales office, including landscaped gardens, two floors of versatility, automatic sliding glass entrance doors, a modern spiral staircase, and captivating interior design that leaves a lasting impression on prospective homebuyers.
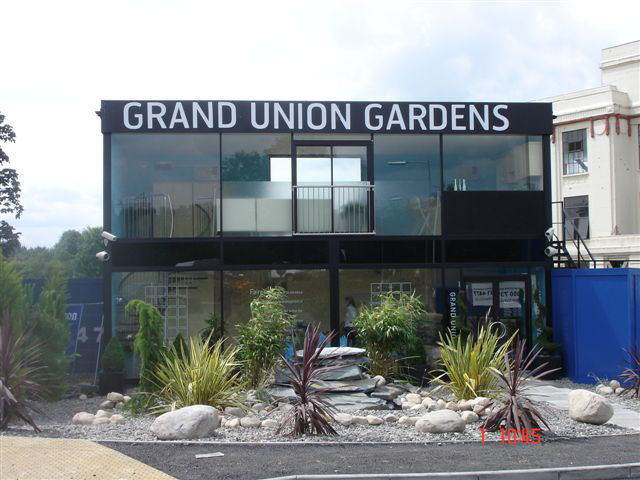
As visitors approach the Grand Union Gardens sales office, they are greeted by a sight that leaves them in awe. The 8-bay modular structure stands tall, boasting a harmonious blend of contemporary design and natural elements. The captivating facade, with large glass panels and clean lines, offers a glimpse of the elegant interior within, setting the tone for an exceptional experience.
Landscaped Gardens: A Serene Oasis
Surrounding the sales office is a meticulously designed landscaped garden. The hard landscape and vibrant flowers create a sense of tranquility and serenity, making it an inviting space to explore and relax as you walk up to the offices. The gardens reflect the commitment of Grand Union Gardens to integrate nature seamlessly with modern living, leaving prospective buyers eager to be a part of this harmonious community.
Interior Design on entering
Stepping inside the sales office, visitors get a glimpse of the spiral staircase which symbolizes the upward journey towards a new, better life that awaits within the community. Its grand design leaves a lasting impression on potential homebuyers, evoking a sense of excitement and curiosity.
Interior Design: Luxurious Elegance
The interior design of the 8-bay modular sales office at Grand Union Gardens is nothing short of extraordinary. Every detail has been carefully curated to create a luxurious yet welcoming ambiance. The open and airy layout emphasizes the seamless flow of spaces, allowing visitors to envision themselves living and thriving in such an environment.
High ceilings with strategically placed glass walls flood the interior with natural light, creating a warm and inviting atmosphere. Elegant furniture pieces and tasteful decorations add to the overall aesthetic appeal, showcasing the potential of each space within the housing development. Together with a juliette balcony provides great views of the growing development.
Versatility and Functionality
The sales office’s two-floor layout is designed with versatility and functionality in mind. Each bay is thoughtfully designed to serve various purposes, allowing potential buyers to visualize different living configurations. From spacious open-plan living areas to cozy private offices and meeting rooms, the sales office demonstrates the flexibility that the modular buildings offer.
Technology Integration
Grand Union Gardens embraces technology to enhance the sales experience. The sales office incorporates interactive displays, virtual tours, and augmented reality tools, allowing prospective buyers to explore the various floor plans, amenities, and community features with ease. This forward-thinking approach showcases the development’s commitment to providing a seamless and immersive sales journey.
Conclusion
Grand Union Gardens’ 8-bay modular sales office is a true testament to the exceptional lifestyle that awaits within this innovative housing development. From the captivating facade and landscaped entrance to the modern spiral staircase and elegantly designed interior, the sales office sets the stage for a living experience that goes beyond the ordinary.
For those seeking a harmonious blend of modern living and natural beauty, Grand Union Gardens promises to be a community like no other. Step inside the sales office and envision your future home where comfort, luxury, and serenity converge. Welcome to Grand Union Gardens – your gateway to a life of dreams!
All created by Extraspace, www.extraspace.co.uk


